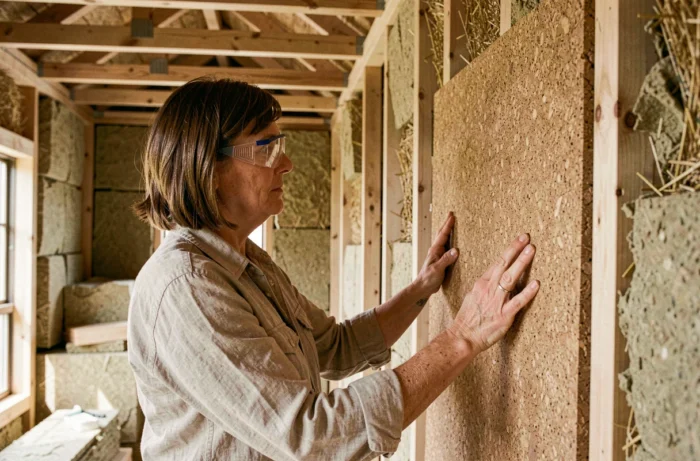
An ecological house is not just about installing solar panels on a traditional roof. The choice of materials, the shape of the building, its orientation, and the quality of indoor air form a coherent whole. Since 2025, the environmental regulation RE2020 has tightened its carbon thresholds for new individual houses, prompting every construction project to integrate these parameters from the initial sketch.
RE2020 Carbon Thresholds: What the Regulation Really Imposes
Before discussing materials or insulation, it is essential to understand the regulatory framework. RE2020 sets an indicator called Ic construction, which measures the carbon footprint of the materials used throughout the building’s life cycle.
Since January 1, 2025, the Ic construction threshold has dropped from about 640 to 530 kg CO2e/m² for an individual house. This represents a decrease of 15 to 17% compared to the 2022-2024 period.
The trajectory does not stop there. The threshold will decrease to 475 kg CO2e/m² in 2028, and then to 415 kg CO2e/m² in 2031. A project launched today has every interest in anticipating these levels to avoid becoming obsolete before even being amortized. On habitetaterre.fr, the raw earth construction sectors illustrate this logic of anticipation well, as this material has a very low carbon footprint right from manufacturing.
Why does this constraint change the game? Because a traditional concrete block wall, even if well insulated, has a high carbon weight during manufacturing. Thermal performance alone is no longer sufficient; a controlled carbon balance is also necessary.
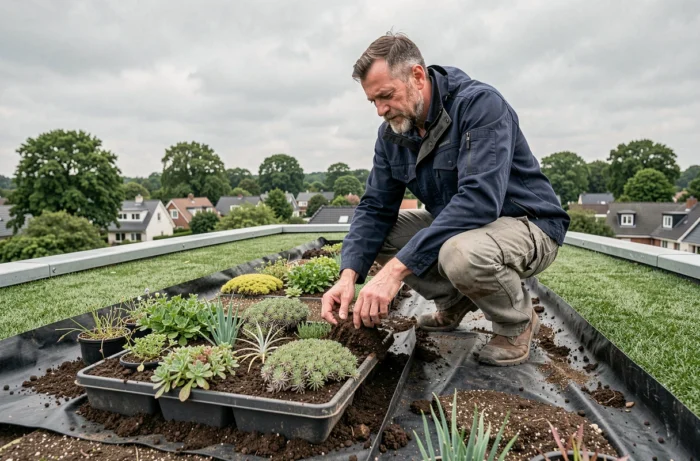
Biosourced Materials for a Sustainable House: Wood, Hemp, Earth
The tightening of thresholds mechanically pushes towards biosourced materials. Have you noticed that wood is making a comeback in almost all eco-construction projects? It’s not just a trend. Wood stores carbon throughout its lifespan, which lightens the Ic construction balance of the building.
Wood, Hemp, and Straw: Complementary Roles
Wood provides the structure (framework, roof, floor). Hemp or straw serve as insulation in walls, attics, or partitions. Raw earth acts as thermal mass: it absorbs heat during the day and releases it at night.
Each biosourced material plays a specific role in the thermal balance of the building. Combining them rather than relying solely on one product yields better results, both in summer comfort and winter energy consumption.
- Framed wood offers high mechanical resistance for low weight, reducing the foundations and thus the necessary concrete.
- Hemp, mixed with lime, forms an insulating plaster that naturally regulates indoor humidity, limiting condensation issues.
- Compressed straw bales achieve thermal insulation performance comparable to that of synthetic insulators, with a significantly lower carbon footprint.
- Raw earth (rammed earth, adobe, cob) provides thermal inertia that stabilizes indoor temperature without resorting to air conditioning.
Indoor Air Quality: The Often Overlooked Criterion of Healthy Housing
An ecological habitat is not judged solely on its energy bills. Indoor air quality directly determines the health of the occupants. Paints, glues, floor coverings, and even some conventional insulators emit volatile organic compounds (VOCs) for months or even years.
A material can be thermally efficient and toxic for indoor air. This is the classic trap of constructions that check all the energy boxes without considering the chemistry of the products used.
Ventilation and Materials: A Duo to Coordinate
A well-sized double-flow ventilation system renews the air without wasting heat. It filters external pollutants (pollen, fine particles) while evacuating humidity produced by the occupants.
Hygroscopic materials (earth, hemp, wood) complement this system. They absorb excess humidity when the air is saturated and release it when it dries out. This buffering phenomenon reduces the demand on the ventilation system and improves perceived comfort.
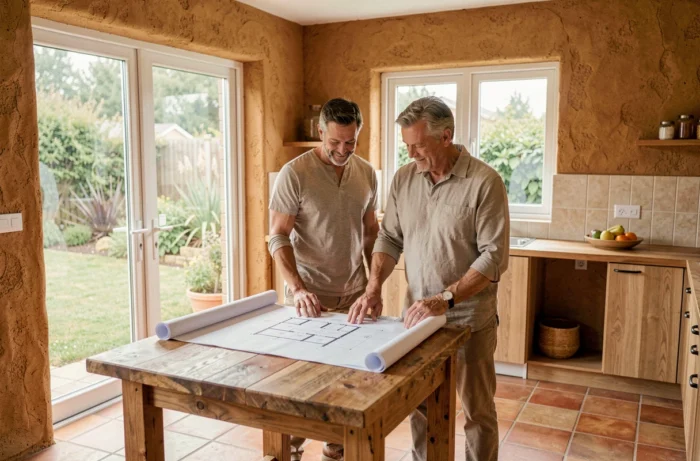
Bioclimatic Design: Orienting the Building Before Choosing Equipment
Installing a high-performance heat pump in a poorly oriented house is like heating a sieve. The orientation and compactness of the building reduce needs even before installing any equipment.
A main facade facing south, with large windows protected by solar canopies, captures heat in winter and protects against it in summer. Living spaces (living room, kitchen) are placed on the south side. Service rooms (garage, pantry, laundry) serve as thermal buffers on the north side.
Compactness and Inertia: Two Cost-Effective Levers
The more compact the shape of a house (close to a square or rectangle), the less surface area is exposed to thermal losses. An L-shaped or U-shaped plan, aesthetically pleasing on paper, increases thermal bridges and complicates insulation.
- Reducing the number of angles and projections decreases thermal bridges without additional material costs.
- Integrating thermal mass (earth slabs, stone or dense brick walls) at the center of the building stabilizes temperature over 24 hours.
- Planting deciduous trees on the south side protects from summer sun while allowing winter light to pass through.
Bioclimatic design structurally reduces heating and cooling energy consumption without relying on equipment that may someday fail or become obsolete.
Building an ecological house means assembling coherent technical choices: a regulatory framework that sets the carbon course, biosourced materials suited to the local climate, serious attention to air quality, and an envelope designed before the equipment. The most sustainable project is one where every decision made at the sketch stage avoids a costly correction ten years later.